
BEDS4
BATHS2.5
SQUARE FEET2,300
MLS#171709
STATUS
PROPERTY TYPEResidential - Single Family
Property Description
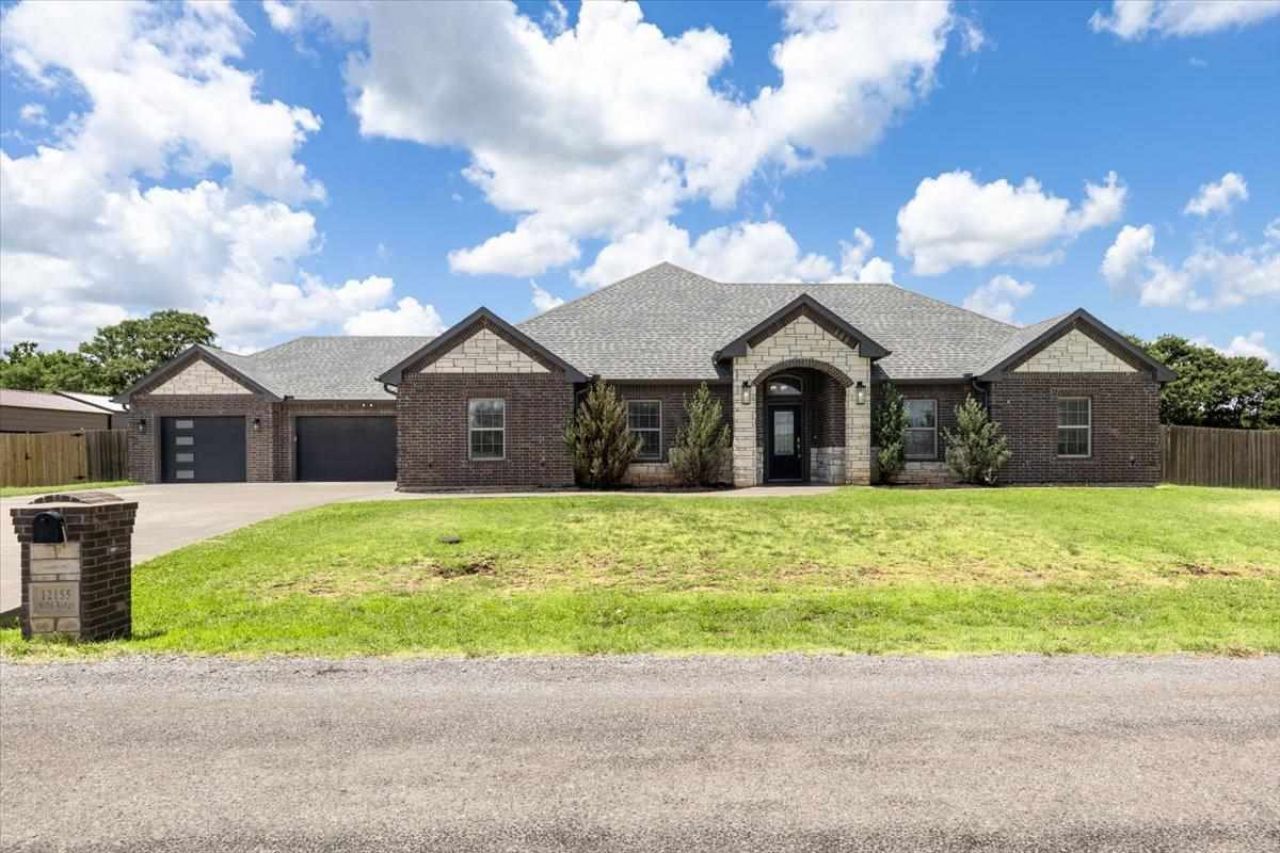
You will love the big open floor plan on this brick home in Wild Ridge Estates, Elgin OK. This home is over 2200 square feet and features 4 bedrooms, 2 1/2 baths and a 3 car garage all sitting on an half acre lot with no neighbors behind the home. Walking in you have a large living space with a gas fireplace that is open to the beautiful kitchen with an 8 ft island, gas stove, walk in pantry, stainless steel appliances and tons of counter space and cabinets. The primary bedroom is spacious with a large bathroom featuring a soaker jacuzzi tub, separate walk in tiled shower, double sink vanities and a walk in closet. Nice laundry room with a folding area and good storage is next to the guest half bath. The backyard features a large covered patio, a fire pit and a privacy fence. Home updates include a tankless water heater, new LVP floors throughout and fresh interior paint. Call to see this one!
Property Features
Property Type: Residential - Single Family
Cooling: Central-Electric
Garage: 3
Heating: Central
Home Style: 1 Story
Roof Type: Composition
Stories: 1.0
Feature Descriptions
Appliances: Electric, Gas, Freestanding Stove, Vent Hood, Microwave, Dishwasher, Garbage Disposal
Days on Site: 2
Dining: Kitchen/Dining, Breakfast Bar
Energy Features: Double Pane, Ceiling Fan
Exterior: Brick Veneer
Fencing: Wood
Fireplace: Natural Gas, Ventless
Flooring: Ceramic Tile, Vinyl Plank
Inside Inclusions: Window Covering, Garage Door Opener, Whirlpool, Kitchen Island, Walk-In Closet, Washer Connection, Dryer Connection,8-Ft.+ Ceiling, Granite Countertops
Outside Inclusions: Fire Pit,3 Car Driveway, Guttering
Patio/ Deck: Covered Porch, Covered Patio
Safety Features: Smoke/Heat Alarm
Room Sizes
Primary Bedroom: 17 x 14
Living room: 23 x 18
Local Schools
High School: Elgin
Middle School: Elgin
Elementary School: Elgin
Listed By / Shown By
Listed By
Agency Name: TRACI GREEN PROPERTIES
Agency Phone: 580-284-9364
Shown By
Agency Title: Capuccio Dream Homes Realty
Agency Phone: 580-353-7326

Estimate Your Payment
Estimated Payment
$ 1,660.48 per month $1,552.59 Principal & Interest $0.00 Property Tax (data not provided by mls) $107.89 Homeowner's Insurance