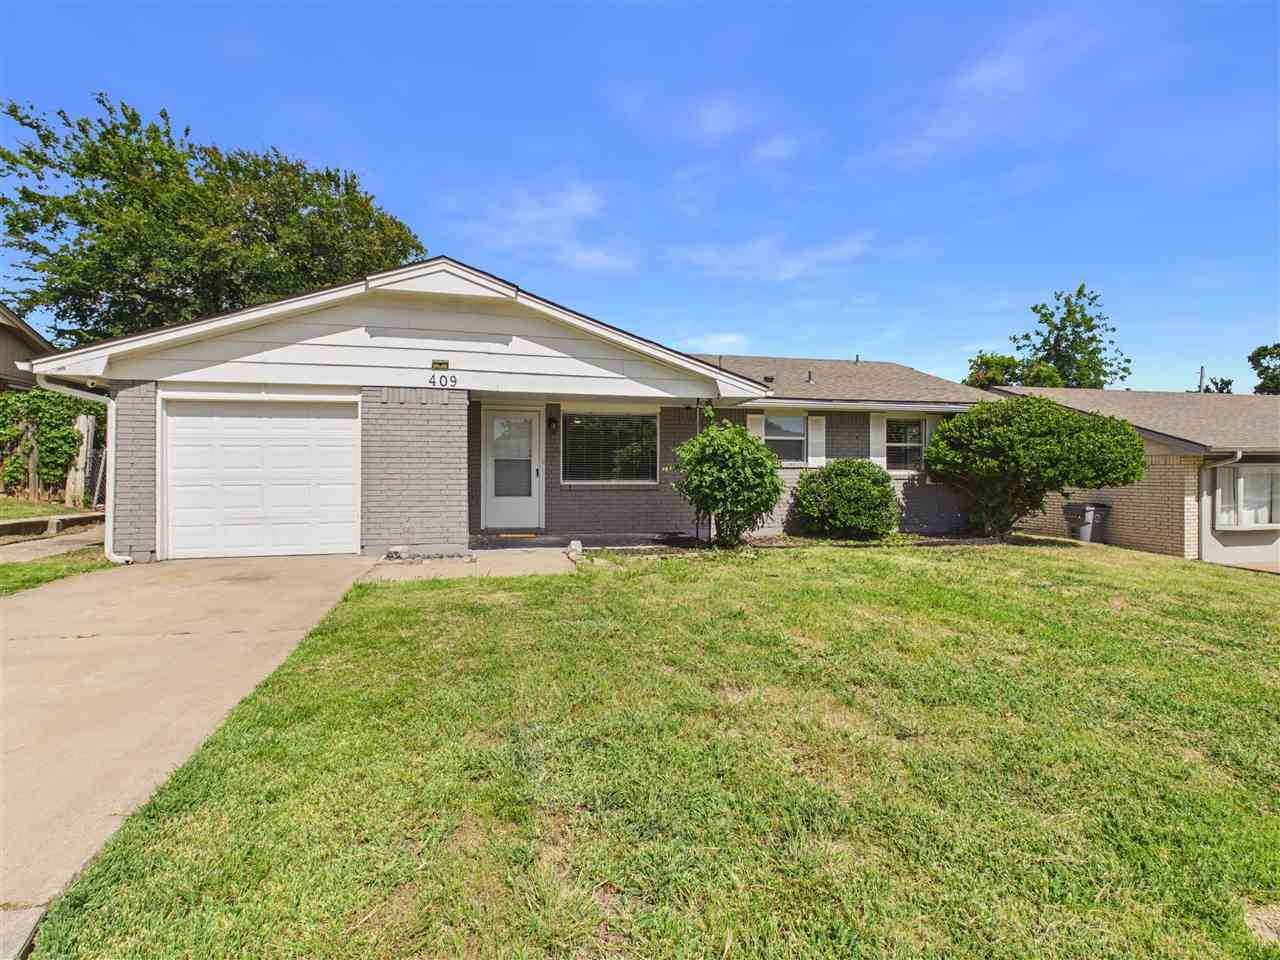

BEDS3
BATHS1.75
SQUARE FEET1,110
MLS#171711
STATUS
PROPERTY TYPEResidential - Single Family
Property Description
Move right into this beautifully updated 3-bedroom, 1 3/4-bath home featuring stylish upgrades and a bright, open layout. Luxury vinyl plank flooring flows throughout the home, complemented by fresh neutral paint, updated lighting, and contemporary finishes that create a warm and inviting atmosphere. The updated kitchen offers stylish countertops, stainless steel appliances, abundant cabinetry, a striking tile backsplash, and a breakfast bar overlooking the spacious living and dining areas???perfect for everyday living and entertaining. The primary suite includes a beautifully updated private bathroom, while the second full bath has also been tastefully remodeled with modern fixtures and finishes. All three bedrooms feature ceiling fans, generous closet space, and abundant natural light, with designer frosted glass closet doors adding a custom touch. Step outside through the sliding glass doors to enjoy the large fenced backyard complete with a spacious deck, fire pit, and plenty of room for entertaining, pets, gardening, or outdoor activities. Additional highlights include an attached garage, updated flooring throughout, modern lighting, fresh paint, and a functional floor plan designed for comfortable living. This move-in-ready home combines style, comfort, and value in one attractive package. Schedule your private tour today with The Wright Team LLC! Call us today at 580-699-7999!
Property Features
Property Type: Residential - Single Family
Cooling: Central-Electric
Garage: 1
Heating: Central, Gas
Home Style: 1 Story
Roof Type: Composition
Stories: 1.0
Taxes: $1,586
Feature Descriptions
Appliances: Electric, Freestanding Stove, Vent Hood, Dishwasher, Garbage Disposal, Refrigerator
Days on Site: 2
Dining: Separate, Kitchen/Dining
Energy Features: Double Pane, Storm Doors, Ceiling Fan, Other
Exterior: Brick Veneer
Fencing: Chain Linked, Wood
Flooring: Vinyl Plank
Inside Inclusions: Window Covering, Garage Door Opener, Dryer Connection
Outside Inclusions: Guttering
Patio/ Deck: Open Deck
Safety Features: Security System
Room Sizes
Primary Bedroom: 12'5"x9'6"
Living room: 15x'1"x25'4"
Kitchen: 13'4"x9'5"
Local Schools
High School: Eisenhower
Middle School: Eisenhower
Elementary School: Woodland Hills
Listed By / Shown By
Listed By
Agency Name: THE WRIGHT TEAM, LLC
Agency Phone: 580-699-7999
Shown By
Agency Title: Capuccio Dream Homes Realty
Agency Phone: 580-353-7326

Estimate Your Payment
Estimated Payment
$ 827.92 per month $650.54 Principal & Interest $132.17 Property Tax $45.21 Homeowner's Insurance