
BEDS3
BATHS2.5
SQUARE FEET2,700
MLS#171730
STATUS
PROPERTY TYPEResidential - Single Family
Property Description
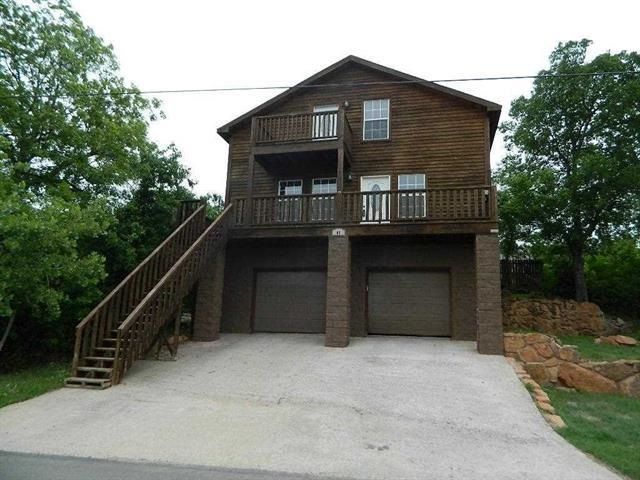
For more infoiination about his great home call Real Estate Experts, LLC at 580 248 2600 or visit staceandreedy.com. Experience the charm of Medicine Park in this spacious, approximately 2,700-square-foot home offering 3 bedrooms, 2.5 bathrooms, and a 2-car garage. Designed for both everyday living and entertaining, the open-concept kitchen flows seamlessly into the inviting living area, while a versatile game room or second living space provides plenty of room for family gatherings, hobbies, or a home theater. The home's unique multi-level design places the 2-car garage on the first level, with two additional levels above. The private primary suite occupies its own level above the garage, creating a peaceful retreat separate from the secondary bedrooms. Located in the heart of Medicine Park, you'll enjoy the area's vibrant lifestyle with swimming in Medicine Creek, seasonal festivals, unique shopping, and local restaurants just minutes away. Outdoor enthusiasts will appreciate the close proximity to the Wichita Mountains Wildlife Refuge, nearby lakes, hiking, fishing, boating, and countless opportunities to explore Oklahoma's natural beauty. Whether you're looking for a full-time residence, a weekend getaway, or a home near some of the state's most scenic outdoor destinations, this property offers the perfect blend of comfort, space, and an exceptional location. The home is currently being used as an ARBNB with a nightly rate of $350.00 and will be sold with all furnishings. Call us for your private tour.
Property Features
Property Type: Residential - Single Family
Cooling: Central-Electric
Garage: 2
Heating: Central, Electric
Home Style: 2 Story
Roof Type: Composition
Stories: 2.0
Taxes: $2,400
Feature Descriptions
Appliances: Electric, Freestanding Stove, Vent Hood, Microwave, Dishwasher, Garbage Disposal, Refrigerator
Days on Site: 2
Dining: Separate
Energy Features: Double Pane, Ceiling Fan
Exterior: Wood/Frame
Fencing: Wood
Flooring: Ceramic Tile, Carpet
Inside Inclusions: Window Covering, Garage Door Opener, Whirlpool, Kitchen Island, Walk-In Closet, Washer Connection, Dryer Connection, Pantry, Granite Countertops
Outside Inclusions: Double Driveway
Patio/ Deck: Covered Patio, Open Deck
Local Schools
High School: Elgin
Middle School: Elgin
Elementary School: Elgin
Listed By / Shown By
Listed By
Agency Name: REAL ESTATE EXPERTS
Agency Phone: 580-248-2600
Shown By
Agency Title: Capuccio Dream Homes Realty
Agency Phone: 580-353-7326

Estimate Your Payment
Estimated Payment
$ 1,771.15 per month $1,469.06 Principal & Interest $200.00 Property Tax $102.08 Homeowner's Insurance