
BEDS4
BATHS2
SQUARE FEET1,900
MLS#171861
STATUS
PROPERTY TYPEResidential - Single Family
Property Description
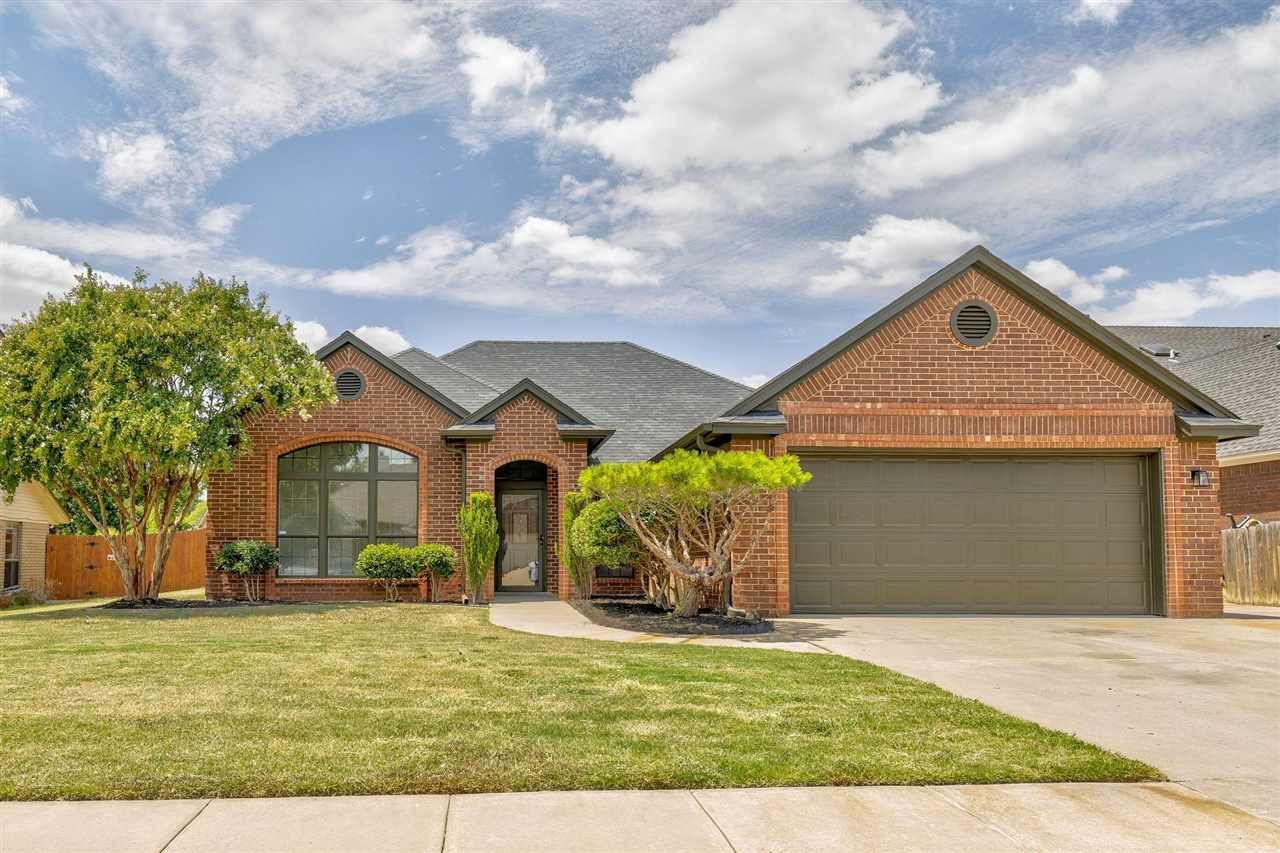
Tony Capuccio with Capuccio Dream Homes Realty is the property specialist regarding this home. TO VIEW THIS HOME OR DEAL DIRECTLY WITH THE LISTING BROKER CALL OR TEXT TONY at 580-585-2337 or email tony@tonysdreamhomes.com. Sensational dream home located in desired Macarthur Park Addition in NE Lawton. GORGEOUS upgraded finishings in this 3 bedrooms with office or 4tbedroom, 2 bath home starting with the freshly painted linen tone walls and woodwork that contrast nicely with the new, LVP flooring giving a modern, clean, contemporary look. Open Floor plan includes living room with wood burning brick fireplace; separate dining space; huge indoor laundry area with storage; spacious kitchen boasts lots of natural light; re-furbished stained dark toned cabinetry, gleaming quartz tops with subway tile backsplash plus stainless-steel appliances including fridge. Private master suite features cathedral ceilings and magnificent bath showcasing a sleek standalone tub; stunning new walk-in shower; and walk-in closet. Both baths are completely renovated featuring new tile surrounds, granite tops and new copper tone fixtures. Other perks are 6 panel painted doors; new carpet in bedrooms; new lighting and hardware. Other improvements include oversized lot with privacy fence; exterior paint and 1 storage shed. One of a kind remodel inside with lots of curb appeal outside. Macarthur Park HOA with $150.00 annual dues. Community Park and swimming pool nearby (extra fees for pool access).
Property Features
Property Type: Residential - Single Family
Cooling: Central-Electric
Garage: 2
Heating: Gas
Home Style: 1 Story
Roof Type: Composition
Stories: 1.0
Taxes: $2,190
Feature Descriptions
Appliances: Electric
Days on Site: 2
Dining: Kitchen/Dining
Energy Features: Double Pane, Ceiling Fan
Exterior: Brick Veneer
Fencing: Wood
Fireplace: Propane Gas, Wood Burning
Flooring: Carpet, Vinyl Plank
Inside Inclusions: Garage Door Opener, Walk-In Closet, Washer Connection, Dryer Connection, Quartz Countertops
Patio/ Deck: Covered Porch, Covered Patio
Safety Features: Smoke/Heat Alarm
Local Schools
High School: MacArthur
Middle School: MacArthur
Elementary School: Carriage Hills
Listed By / Shown By

Listed By
Agency Name: CAPUCCIO DREAM HOMES REALTY
Agent Name: Tony Capuccio
Agency Phone: (580) 353-7326
Estimate Your Payment
Estimated Payment
$ 1,372.08 per month $1,112.29 Principal & Interest $182.50 Property Tax $77.29 Homeowner's Insurance