
BEDS3
BATHS1.75
SQUARE FEET1,700
MLS#172479
STATUS
PROPERTY TYPEResidential - Single Family
Property Description
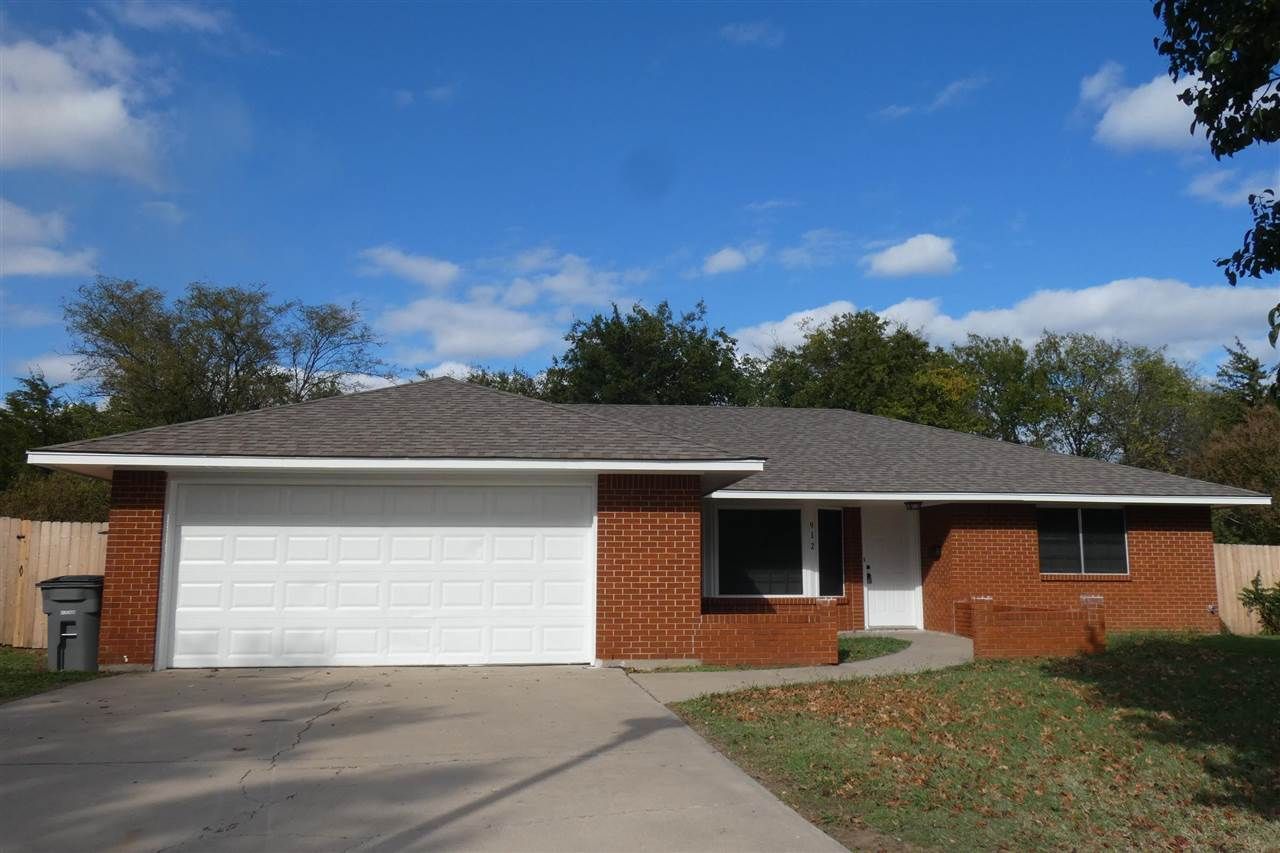
Tony Capuccio with Capuccio Dream Homes Realty is the property specialist regarding this home. TO VIEW THIS HOME OR DEAL DIRECTLY WITH THE LISTING BROKER CALL OR TEXT TONY at 580-585-2337 or email tony@tonysdreamhomes.com. Established neighborhood conveniently located in Central Lawton . Classic red brick home with white trim. Interior has received a facelift beginning with the freshly painted linen tone walls and woodwork that contrast nicely with the new, easy to clean, LVP flooring throughout the entire home giving a modern, clean, contemporary look. LVP is also great for allergy sufferers and pets. Traditional ranch floor plan with formal living + bay window and formal dining: den with fireplace and Spacious kitchen equipped with granite tops, travertine backsplash, single oven, cooktop and still offering plenty of room for a dinette set. Indoor laundry room. Primary bedroom includes dual closets and a ¾ bath with a renovated shower offering a sleek, contemporary vibe. New case and base; interior doors and updated lighting and hardware. Safer cul-de -sac location away from traffic where kids can ride bikes and play. Nice sized wood fenced pie shaped lot for outdoor play or pets and covered patio. This home is awaiting your family and friends.
Property Features
Property Type: Residential - Single Family
Cooling: Central-Electric
Garage: 2
Heating: Central, Gas
Home Style: 1 Story
Roof Type: Composition
Stories: 1.0
Taxes: $1,798
Feature Descriptions
Appliances: Electric, Cook Top, Single Oven, Vent Hood, Dishwasher, Garbage Disposal
Dining: Formal Dining, Kitchen/Dining
Exterior: Brick Veneer
Fencing: Wood
Fireplace: Wood Burning
Flooring: Carpet, Vinyl Plank
Inside Inclusions: Window Covering, Garage Door Opener, Washer Connection, Dryer Connection, Pantry, Granite Countertops
Outside Inclusions: Double Driveway, Cul-de-sac
Patio/ Deck: Covered Porch, Covered Patio
Safety Features: Smoke/Heat Alarm
Local Schools
High School: Eisenhower
Middle School: Eisenhower
Elementary School: Edison
Listed By / Shown By

Listed By
Agency Name: CAPUCCIO DREAM HOMES REALTY
Agent Name: Tony Capuccio
Agency Phone: (580) 353-7326
Estimate Your Payment
Estimated Payment
$ 1,105.99 per month $894.03 Principal & Interest $149.83 Property Tax $62.13 Homeowner's Insurance